
Price Reduction



Address
12 Sage Estate, Menands, NY
Price
$ 1,375,000
Property Attributes
- MLS#202626764
- TypeSingle Family
- Listing Status Active
- CountyAlbany
- CityMenands
- Zip12204
- StyleCustom
- Year Built1990
- Taxes$ 29207
- Price$ 1,375,000
- Bedrooms4
- Full Bathrooms4
- Half Bathrooms1
- Sqr Footage5000
- Lot Size1.09 Acres
Data Source:
Global MLS (GCAR)
Property Description
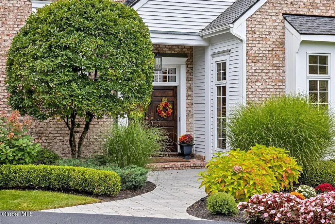
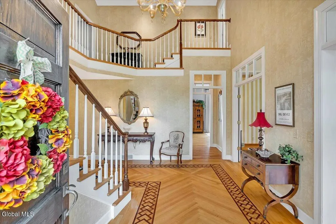
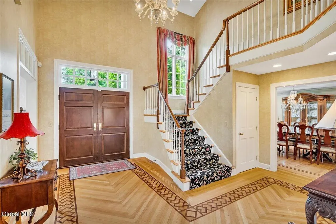
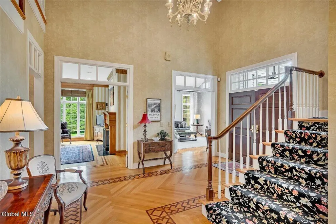
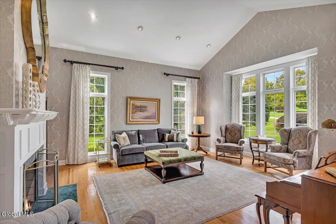
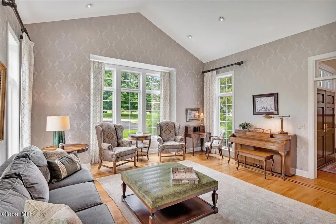
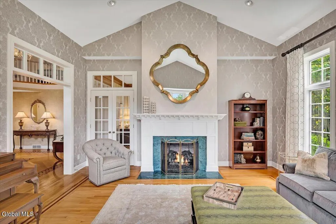
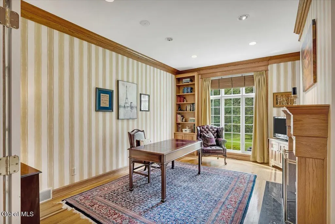
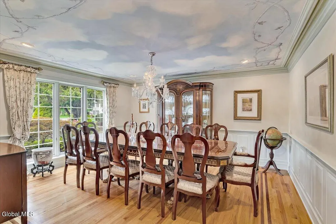
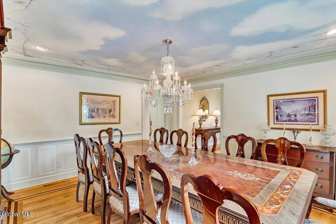
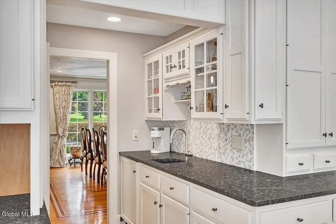
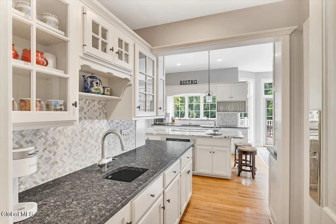
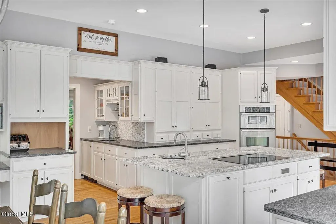
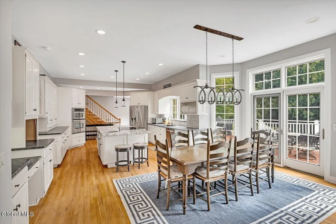
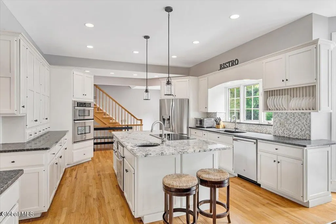
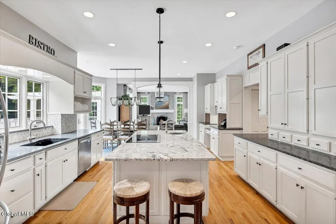
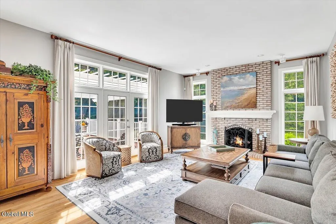
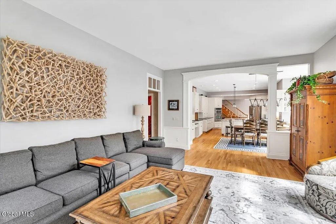
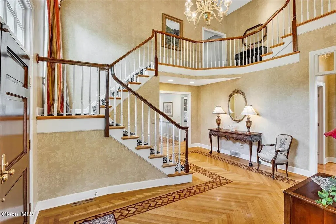
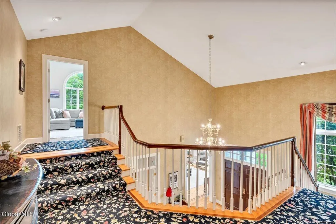
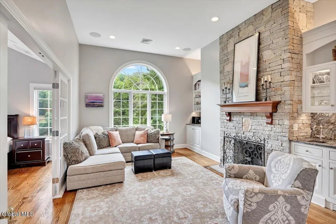
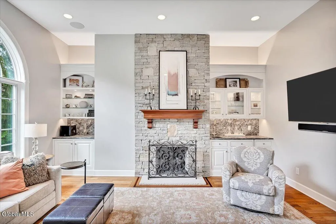
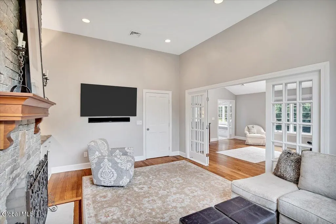
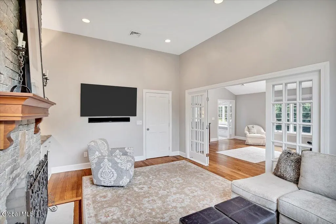
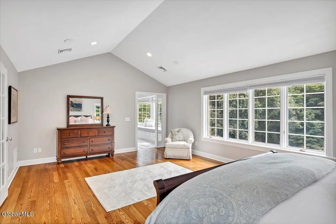
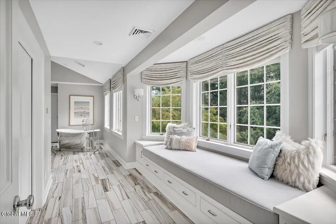
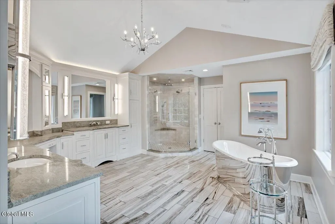
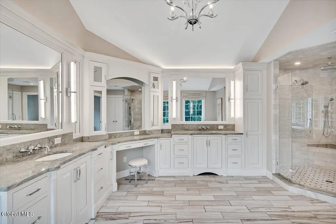
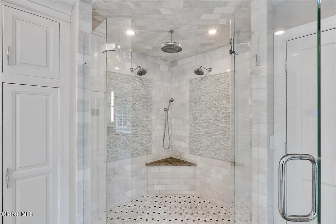
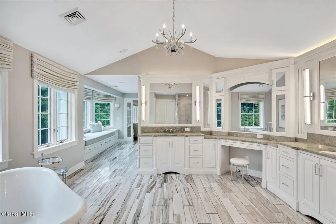
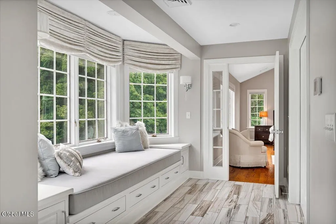
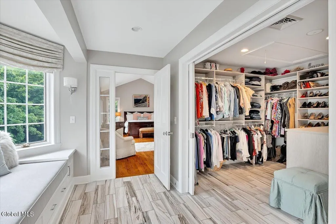
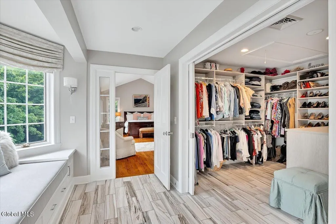
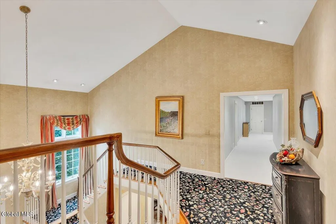
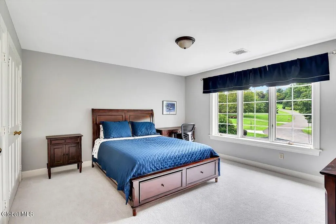
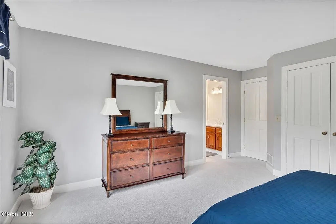
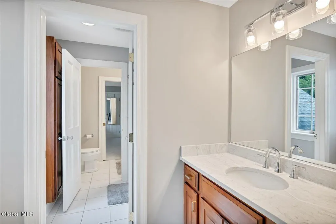
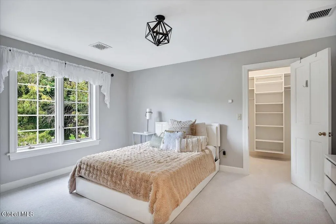
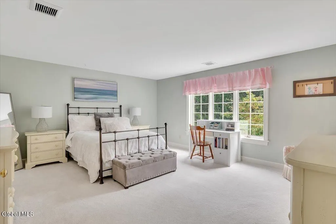
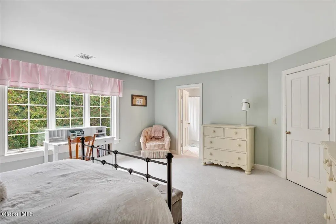
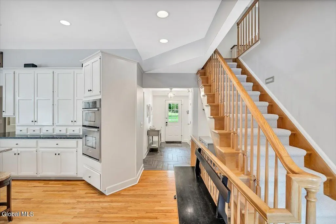
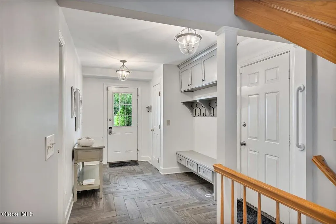
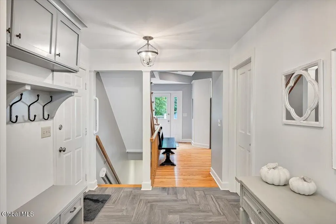
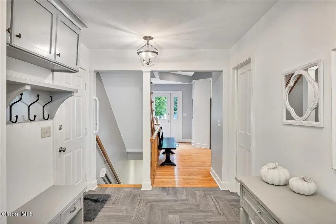
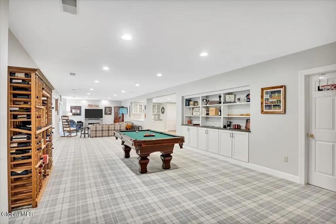
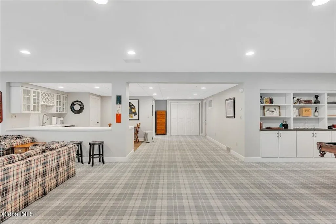
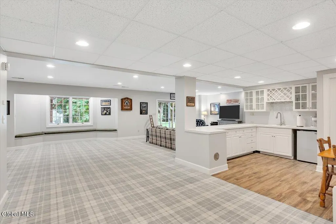
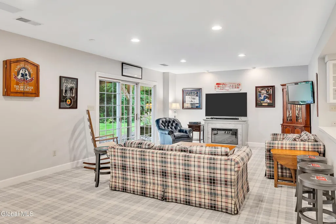
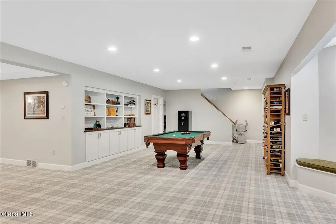
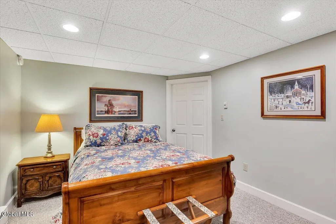
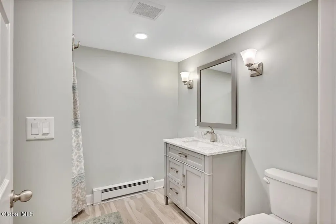
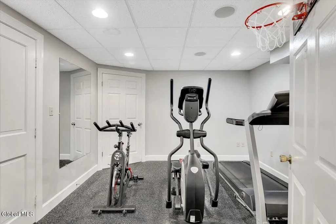
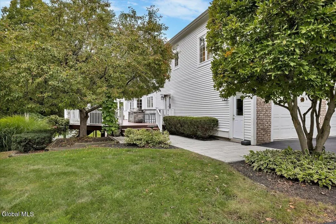
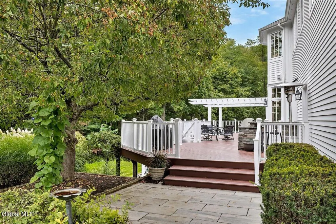
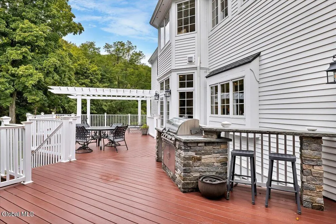
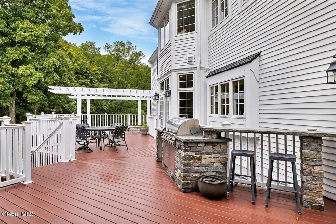
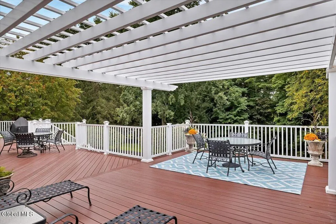
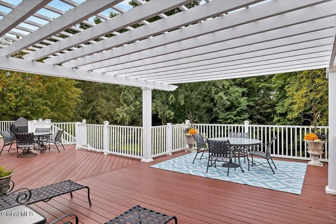
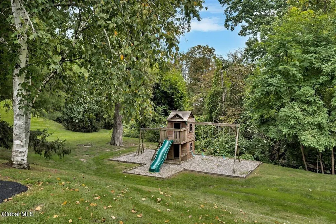
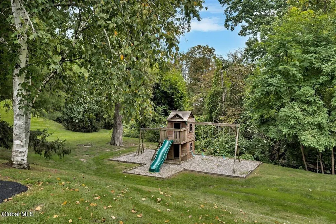
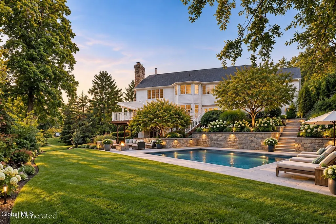
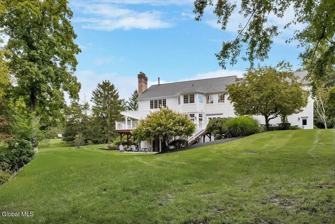
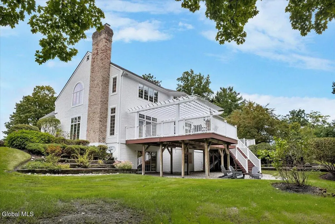
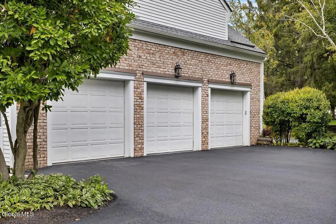
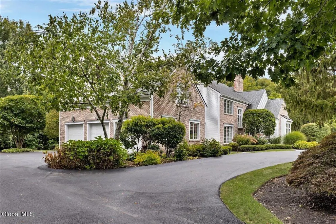
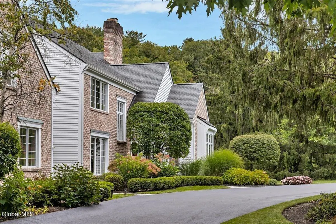
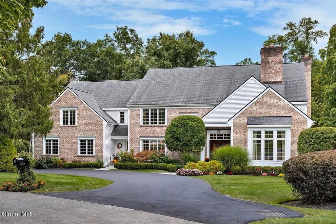
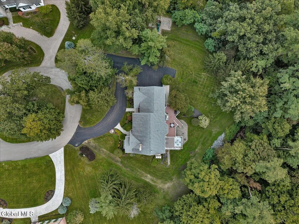
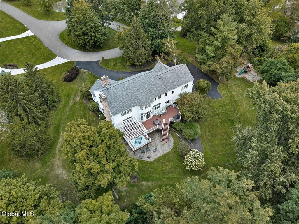
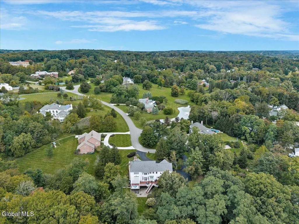
Welcome to 12 Sage Estate, an exceptional private residence offering approximately 5,000 sq. ft. across the first and second floors, plus an additional 2,000 sq. ft. of beautifully finished lower-level living space. Designed for luxurious living and effortless entertaining, this 4-to-5-bedroom, 4.5-bath home impresses from the moment you arrive. The sun-filled first floor features soaring ceilings, expansive open spaces, beautiful hardwood floors, detailed moldings, and a dramatic double-sided gas fireplace. The gourmet kitchen features an oversized center island, generous cabinetry, two ovens, vegetable sink, and a bar sink. Dual staircases lead to the second floor, where an entire wing is devoted to the extraordinary primary suite. A private retreat, the primary suite features a spacious bedroom, a sitting room with a wet bar, mini refrigerator and coffee bar, and a resort-inspired bath with soaking tub, walk-in shower, separate vanities, and TV-integrated mirror. The sitting room's striking floor-to-ceiling stone fireplace creates a warm and inviting focal point. A generous built-in window seat provides another inviting spot to relax. An impressive walk-in wardrobe with custom storage, center island, and additional washer/dryer completes the suite. Three additional bedrooms comfortably accommodate family and guests, with two offering Jack-and-Jill bath access. The lower level adds versatility, offering a bedroom and full bath, a kitchenette, game/recreation space, dedicated exercise room, window seat, and walk-out access. Outside, an oversized composite deck spans the length of the home, extending the living space to an outdoor grill with a stone countertop, a pergola, and private grounds encompassing just over one acre. Additional highlights include a three-car garage and a new driveway. With approximately 7,000 sq. ft. of finished living space, this stately custom home offers remarkable scale, privacy, and premier amenities in a truly special setting!
| Price History | |
|---|---|
| 9/23/2026 | Listed $1,500,000 |
| 10/26/2026 | 9$1,375,000 |
General Features
| Sewer | Public Sewer |
|---|---|
| Heating | Forced Air,Geothermal,Natural Gas,Radiant Floor,Zoned |
| Cooling | Central Air,Geothermal |
| Utilities | Cable Available |
| Possession | At Closing |
| Roof | Shingle,Asphalt |
| Appliances | Convection Oven,Dishwasher,Disposal,Double Oven,Down Draft,Microwave,Refrigerator,Washer/Dryer,Water Softener |
| HOA Fee | 6000 |
| Garage Spaces | 3 |
| Association Fee Includes | Other,Maintenance Grounds |
| Patio/Porch Features | Composite Deck |
| Architectural Style | Custom |
| Construction Materials | Brick,Cedar |
| Year Built | 1990 |
| Electric | 200+ Amp Service,Circuit Breakers |
| Property Subtype | Single Family Residence |
| Assoc Fee Paid Per | Annually |
| County | Albany |
| New Construction | false |
| Property Type | Residential |
| Association Amenities | Recreation Facilities |
| HOA | true |
| Attached Garage | true |
| Garage Y/N | true |
| Other Structures | Pergola |
| Total Rooms | 20 |
| Full Baths | 4 |
| Status | Active |
| Directions | Menands Road to Sage Estate. Pass through gate. Yield left at triangle. House at the end of the cul-de-sac. |
| High School | Shaker HS |
| City | Menands |
| High School District | North Colonie (including Maplewood) |
| Lot Size Units | Acres |
| Lot Size Square Feet | 47480.4 |
| Carport Y/N | No |
| Land Lease Y/N | No |
| Tax Annual Amount | 29207.51 |
| Home Warranty Y/N | No |
| Lease Renewal Y/N | No |
| Additional Parcels Y/N | No |
| Lease Considered Y/N | No |
| Rent Control Y/N | No |
| Virtual Tour | https://app.doaudiotours.com/unbranded?id=31180&lang=en-US |
| Standard Status | Active |
| Tax Lot | 2 |
| MobileHomeRemainsYN | No |
| PostalCity | Menands |
Interior Features
| Interior Amenities | Grinder Pump,High Speed Internet,Vaulted Ceiling(s),Walk-In Closet(s),Wet Bar,Wired for Sound,Built-in Features,Ceramic Tile Bath,Crown Molding,Eat-in Kitchen,Kitchen Island |
|---|---|
| Basement | Finished,Full,Heated,Walk-Out Access |
| Flooring | Tile,Wood,Carpet,Ceramic Tile,Hardwood |
| Total Fireplaces | 3 |
| Fireplace Features | Bedroom,Family Room,Gas,Living Room |
| Basement (Y/N) | No |
| Air Conditioning Y/N | true |
| Heating Y/N | true |
| Window Features | Window Treatments,Blinds,Curtain Rods,Double Pane Windows |
| Fireplace Y/N | true |
| Above Grade Finished Area | 5000 |
| Half Baths | 1 |
| Laundry Features | Other,Laundry Room,Main Level,Upper Level |
| Total Bedrooms | 4 |
| Below Grade Finished Area | 2000 |
| Below Grade Finished Area Source | See Remarks |
| Above Grade Finished Area Source | CRS |
| Total Baths | 5 |
| Kitchen Island | True |
Exterior Features
| Exterior Amenities | Drive-Paved,Gas Grill,Lighting |
|---|---|
| Parking Features | Off Street,Paved,Attached,Circular Driveway,Driveway,Garage Door Opener |
| Lot Features | Level,Sloped,Sprinklers In Front,Sprinklers In Rear,Cul-De-Sac,Landscaped |
| Water Source | Public |
| Total Parking | 10 |
| Lot Size Area | 1.09 |
| Foundation Details | Concrete Perimeter |
| Spa | No |
| Lot Size Acres | 1.09 |
| Waterfront Y/N | false |
| Door Features | French Doors,Sliding Doors |
| Other Equipment | Grinder Pump |
| Crops Included Y/N | No |
| Horse Y/N | No |
| Irrigation Water Rights Y/N | No |
Amenities
- Foreclosure
- Views
- Short Sale
- New Construction
- Adult 55+
- Lease To Own
- No HOA Fees
- Furnished
- Primary On Main
- Air Conditioning
- Seller Finance
- Green
- Fixer Upper
- Horse
- Golf
- Fireplace
- Deck
- Garage
- Basement
- Pool
Property vs Single Family Average in 12204
Price
Taxes
Year Built
 ©2019 Global Multiple Listing Service, Inc. The data relating to real estate on this website comes in part from the Internet Data Exchange program of the GMLS. All information is deemed reliable but not guaranteed and should be independently verified. All properties subject to prior sale, change, or withdrawal. Neither listing broker(s), GMLS shall be responsible for any typographical errors, misinformation, or misprints, and shall be held totally harmless from any damages arising from reliance
