
Price Reduction - Eco Friendly
Address
10 Cavalry Course, Stillwater, NY
Price
$ 569,900
Property Attributes
- MLS#202626696
- TypeSingle Family
- Listing Status Pending
- CountySaratoga
- CityStillwater
- Zip12118
- StyleColonial
- Year Built2003
- Taxes$ 9162
- Price$ 569,900
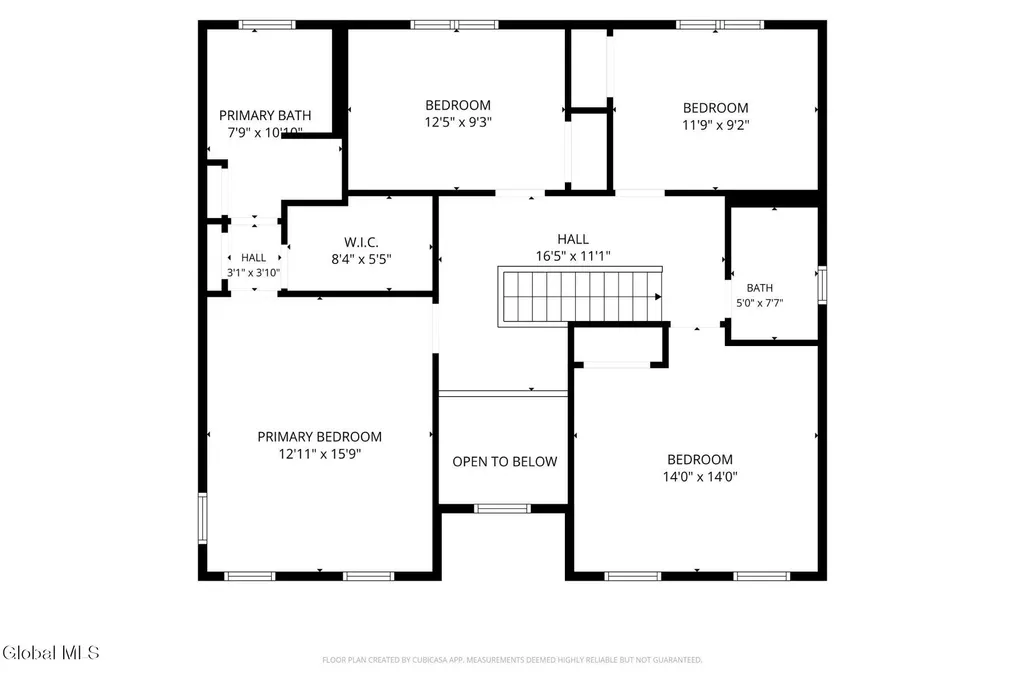
- Bedrooms4
- Full Bathrooms2
- Half Bathrooms1
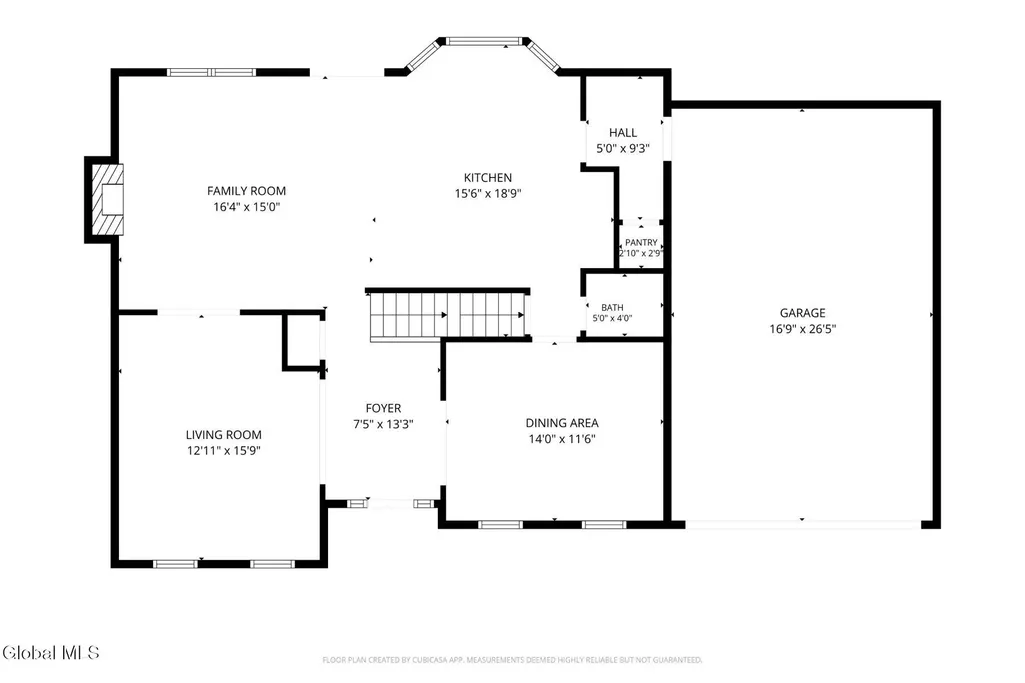
- Sqr Footage2485
- Lot Size0.35 Acres
Data Source:
Global MLS (GCAR)
Property Description
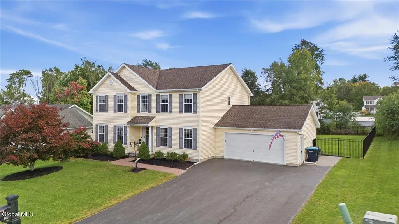
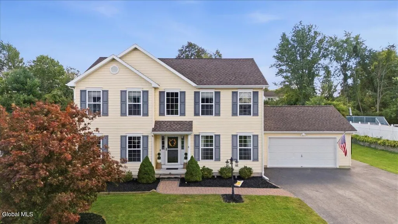
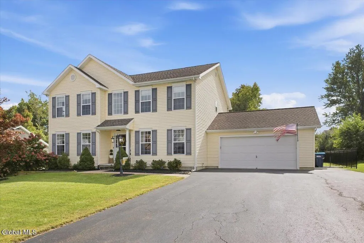
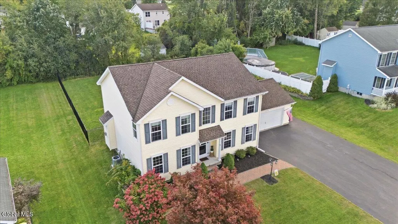
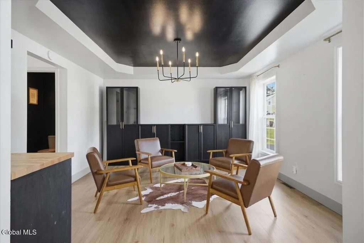
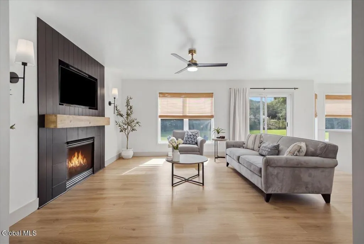
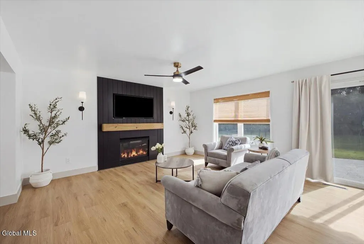
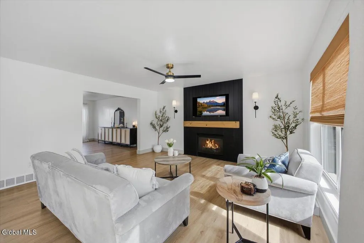
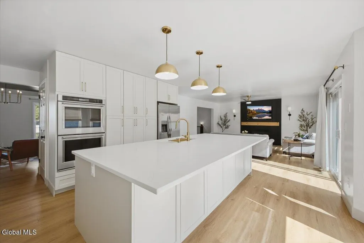
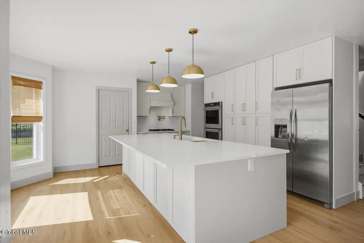
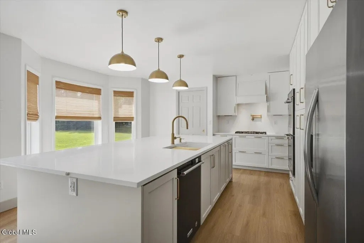
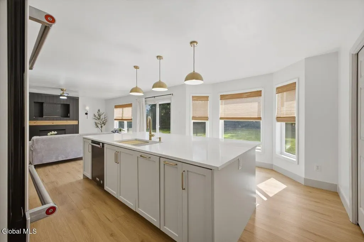
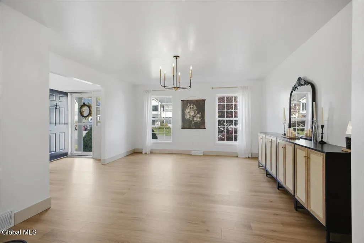
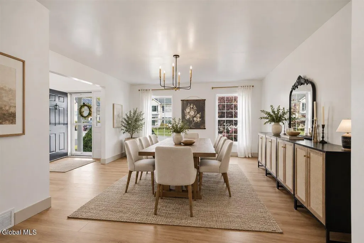
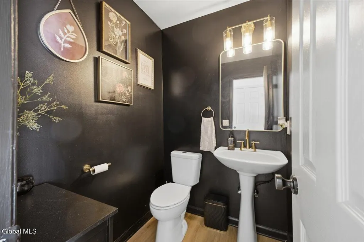
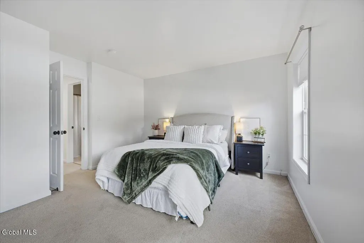
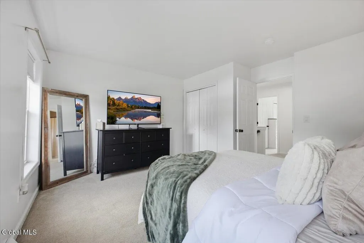
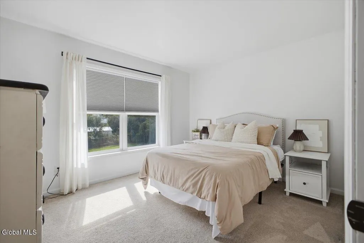
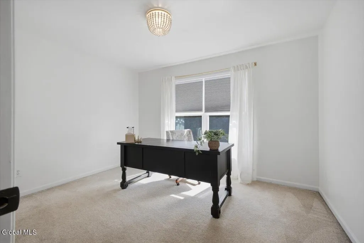
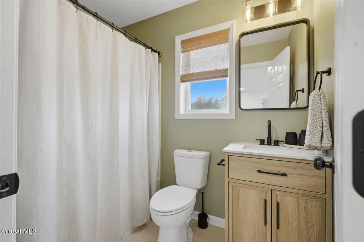
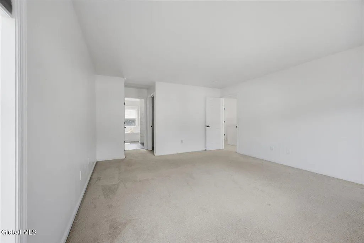
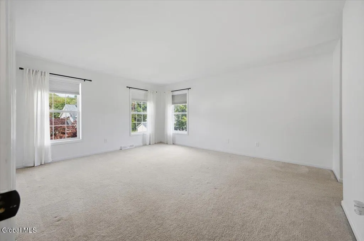
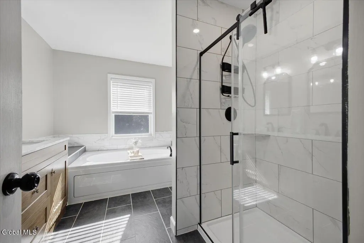
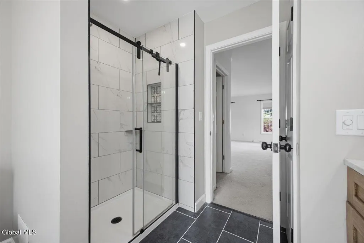
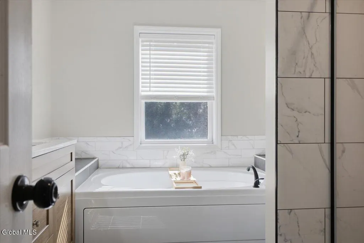
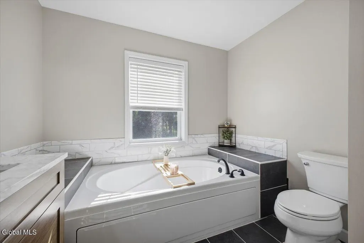
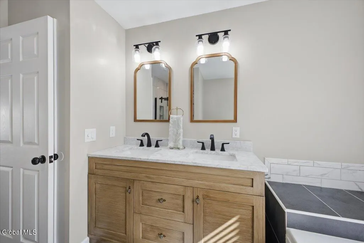
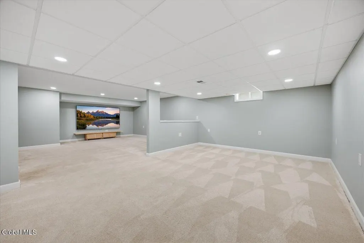
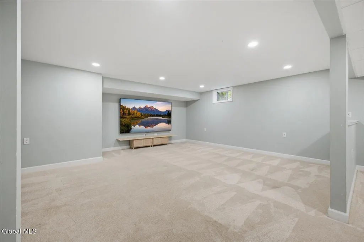
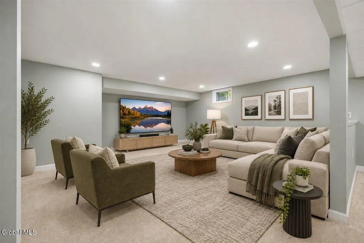
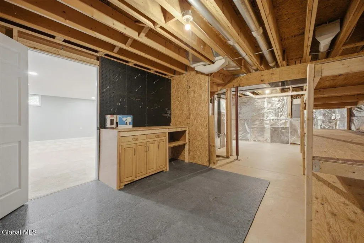
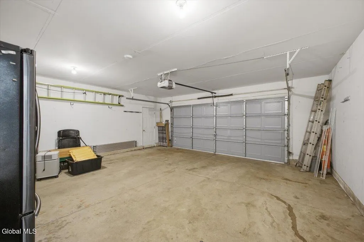
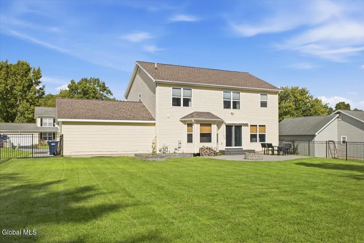
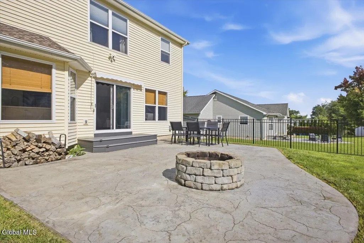
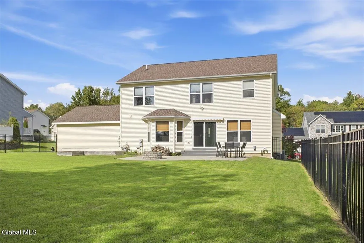
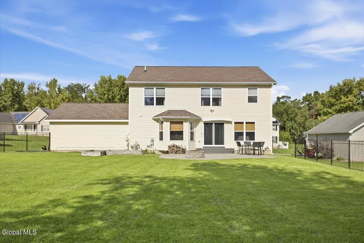
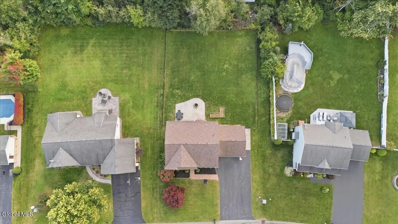
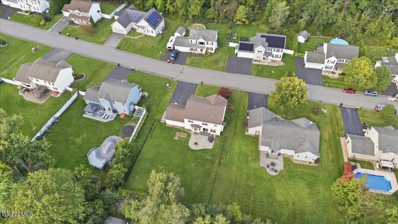
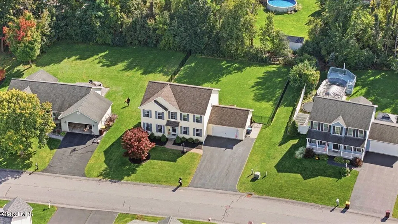
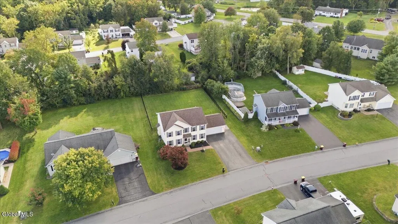
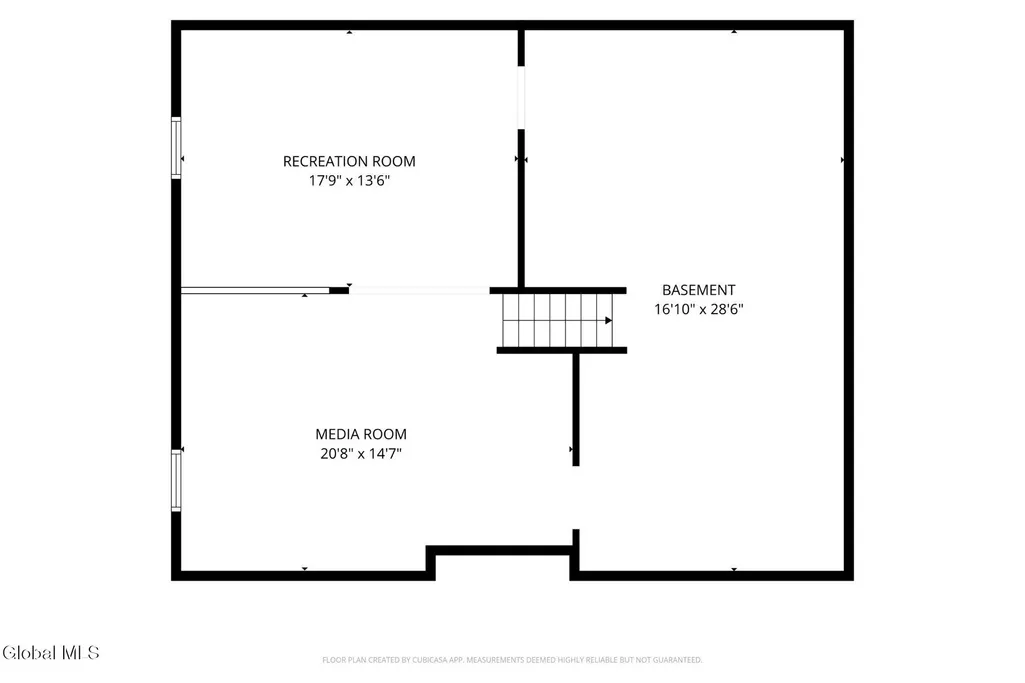
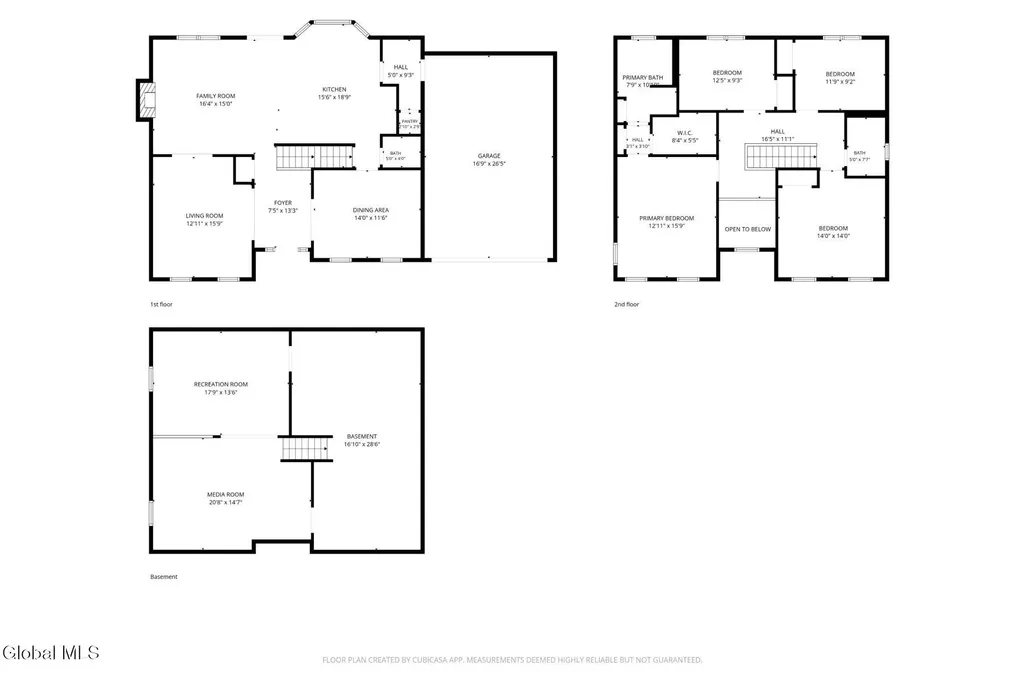
**** OPEN HOUSE CANCELED**** This is the lifestyle upgrade you've been waiting for! Welcome to 10 Cavalry, a beautifully updated 4 bedroom, 2.5 bath home where thoughtful design and modern finishes come together seamlessly. Step through the beautiful foyer and discover a home designed for both everyday living and entertaining. The custom sitting room features built ins and a wine cooler, the tray ceiling and abundant natural light adds to the room's appeal, creating the perfect space to gather with friends and family. The formal dining room flows into the open concept living area, centered around a newly updated gas fireplace that adds warmth and character to the space. The kitchen is truly a chef's dream, featuring newly added cabinetry, quartz countertops, a large center island, double ovens and brand new appliances throughout. Range hood, pot filler make enjoying cooking easy. Brand new flooring, fresh paint and updated fixtures throughout the home create a fresh, cohesive feel while making this home truly move in ready. Upstairs, unwind in the spacious primary suite featuring a soaking tub, beautifully tiled bath and updated fixtures. Three additional bedrooms and another full refreshed bathroom provide plenty of space for everyone, guests, a home office or whatever your lifestyle requires. The finished basement adds even more living space and flexibility, perfect for a game room, home gym, movie room or playroom, with plenty of additional storage space. Outside, enjoy your fenced in backyard complete with a stamped concrete patio, offering the perfect setting for summer entertaining, relaxing or enjoying your morning coffee. A two car garage and location in a quiet, beautifully maintained neighborhood complete the package. Thoughtfully updated from top to bottom and designed for the way you want to live, 10 Cavalry is a home you will not want to miss!
| Price History | |
|---|---|
| 9/23/2026 | Listed $589,900 |
| 10/8/2026 | 3$569,900 |
General Features
| Sewer | Public Sewer |
|---|---|
| Heating | Forced Air,Natural Gas |
| Cooling | Central Air |
| Possession | At Closing |
| Roof | Shingle,Asphalt |
| Appliances | Dishwasher,Double Oven,Microwave,Range,Range Hood,Refrigerator,Tankless Water Heater,Wine Cooler |
| Zoning | Single Residence |
| Garage Spaces | 2 |
| Patio/Porch Features | Covered,Patio,Porch |
| Architectural Style | Colonial |
| Security Features | Smoke Detector(s),Carbon Monoxide Detector(s) |
| Construction Materials | Vinyl Siding |
| Year Built | 2003 |
| Electric | 200+ Amp Service |
| Property Subtype | Single Family Residence |
| County | Saratoga |
| New Construction | false |
| Property Type | Residential |
| HOA | false |
| Attached Garage | false |
| Energy Efficient | Appliances,Lighting |
| Garage Y/N | No |
| Total Rooms | 10 |
| Full Baths | 2 |
| Status | Pending |
| Buyer Financing | Conventional |
| Directions | CR 75 to Cavalry Course |
| City | Stillwater |
| High School District | Mechanicville |
| Lot Size Units | Acres |
| Lot Size Square Feet | 15246 |
| Carport Y/N | No |
| Land Lease Y/N | No |
| Tax Annual Amount | 9162 |
| Home Warranty Y/N | No |
| Property Condition | Updated/Remodeled |
| Lease Renewal Y/N | No |
| Additional Parcels Y/N | No |
| Lease Considered Y/N | No |
| Rent Control Y/N | No |
| Virtual Tour | https://app.doaudiotours.com/unbranded?id=31092&lang=en-US |
| Standard Status | Pending |
| Tax Lot | 30.000 |
| MobileHomeRemainsYN | No |
| PostalCity | Mechanicville |
Interior Features
| Interior Amenities | Paddle Fan,Radon System,Tray Ceiling(s),Walk-In Closet(s),Dry Bar,Kitchen Island |
|---|---|
| Basement | Finished,Full,Heated,Sump Pump |
| Flooring | Vinyl |
| Total Fireplaces | 1 |
| Fireplace Features | Gas,Living Room |
| Basement (Y/N) | No |
| Air Conditioning Y/N | true |
| Heating Y/N | true |
| Fireplace Y/N | true |
| Above Grade Finished Area | 2485 |
| Half Baths | 1 |
| Laundry Features | Gas Dryer Hookup,Laundry Room,Washer Hookup |
| Total Bedrooms | 4 |
| Below Grade Finished Area | 560 |
| Below Grade Finished Area Source | Appraiser |
| Above Grade Finished Area Source | CRS |
| Total Baths | 3 |
| Kitchen Island | true |
Exterior Features
| Exterior Amenities | Drive-Paved,Lighting |
|---|---|
| Fencing | Back Yard,Full |
| Parking Features | Paved,Driveway,Garage Door Opener |
| Lot Features | Level,Landscaped |
| Water Source | Public |
| Total Parking | 6 |
| Lot Size Area | 0.35 |
| Spa | No |
| Lot Dimensions | 89 x 171 |
| Lot Size Acres | 0.35 |
| Waterfront Y/N | false |
| Door Features | Storm Door(s) |
| Crops Included Y/N | No |
| Horse Y/N | No |
| Irrigation Water Rights Y/N | No |
Amenities
- Foreclosure
- Views
- Short Sale
- New Construction
- Adult 55+
- Lease To Own
- No HOA Fees
- Furnished
- Primary On Main
- Air Conditioning
- Seller Finance
- Green
- Fixer Upper
- Horse
- Golf
- Fireplace
- Deck
- Garage
- Basement
- Pool
Property vs Single Family Average in 12118
Price
Taxes
Year Built
 ©2019 Global Multiple Listing Service, Inc. The data relating to real estate on this website comes in part from the Internet Data Exchange program of the GMLS. All information is deemed reliable but not guaranteed and should be independently verified. All properties subject to prior sale, change, or withdrawal. Neither listing broker(s), GMLS shall be responsible for any typographical errors, misinformation, or misprints, and shall be held totally harmless from any damages arising from reliance
