
Views - New Construction - Primary on Main



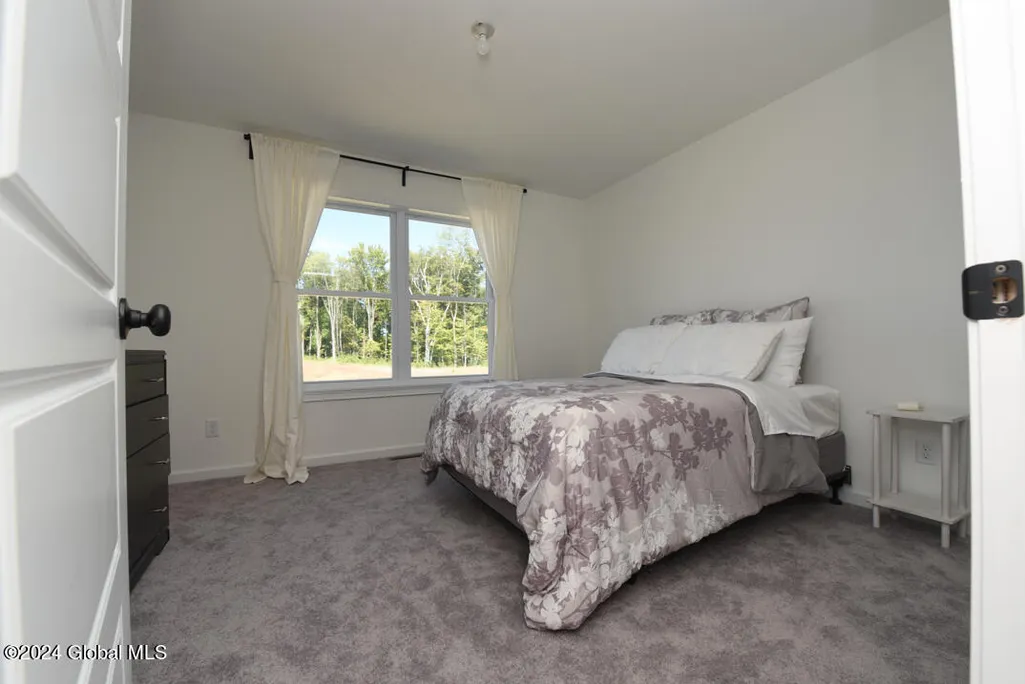
Address
6 Hunter Court, Milton, NY
Price
$ 566,895
Property Attributes
- MLS#202612100
- TypeSingle Family
- Listing Status Pending
- CountySaratoga
- CityMilton
- NeighborhoodHunter Court
- Zip12020
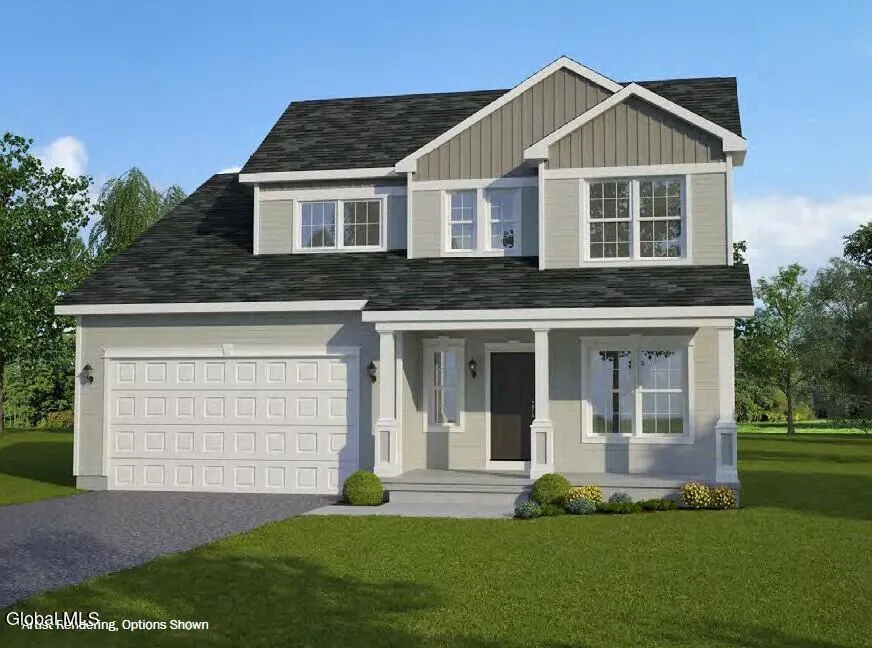
- StyleColonial, Cottage, Craftsman
- Price$ 566,895
- Bedrooms3
- Full Bathrooms2
- Half Bathrooms1
- Sqr Footage1843
- Lot Size0.51 Acres
Data Source:
Global MLS (GCAR)
Property Description
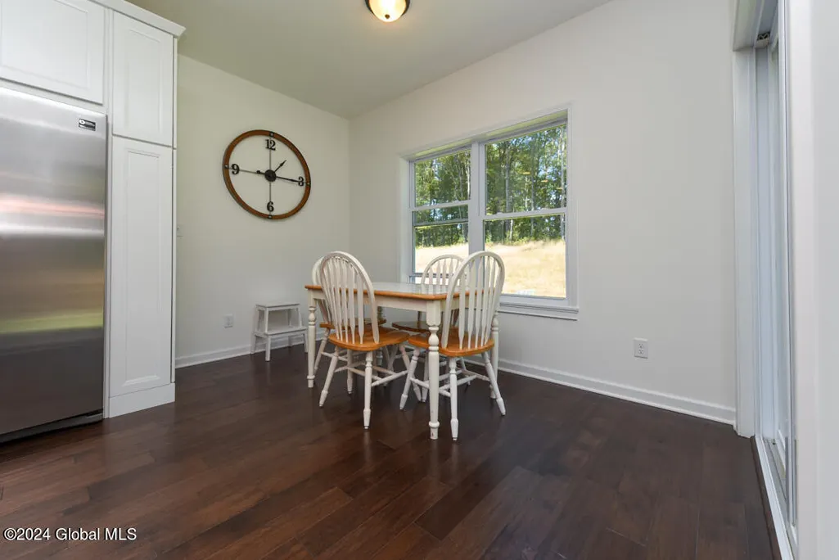
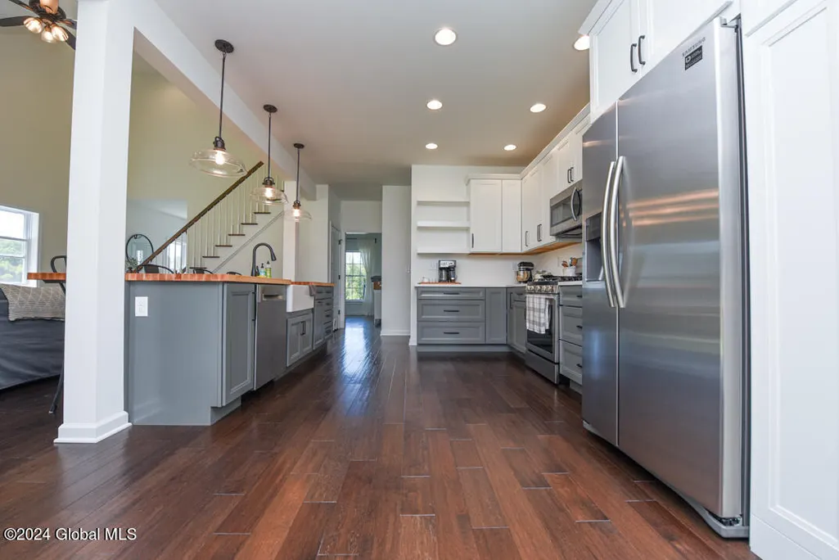
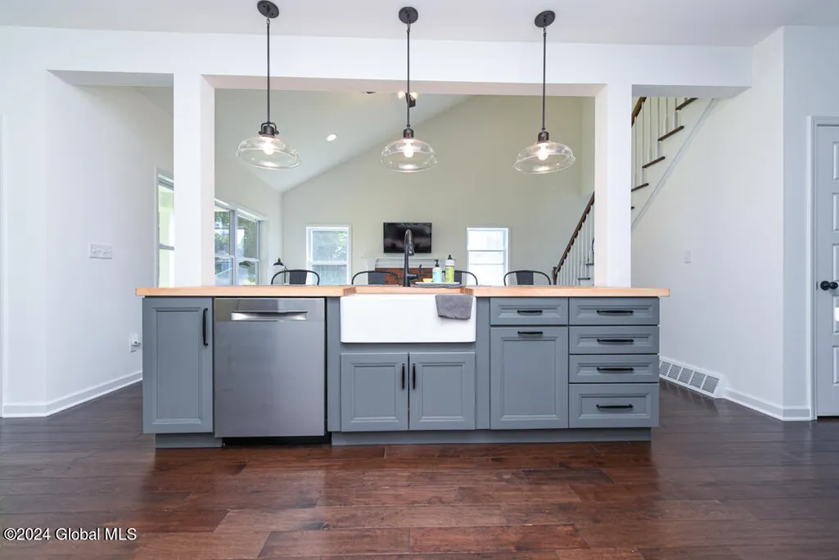
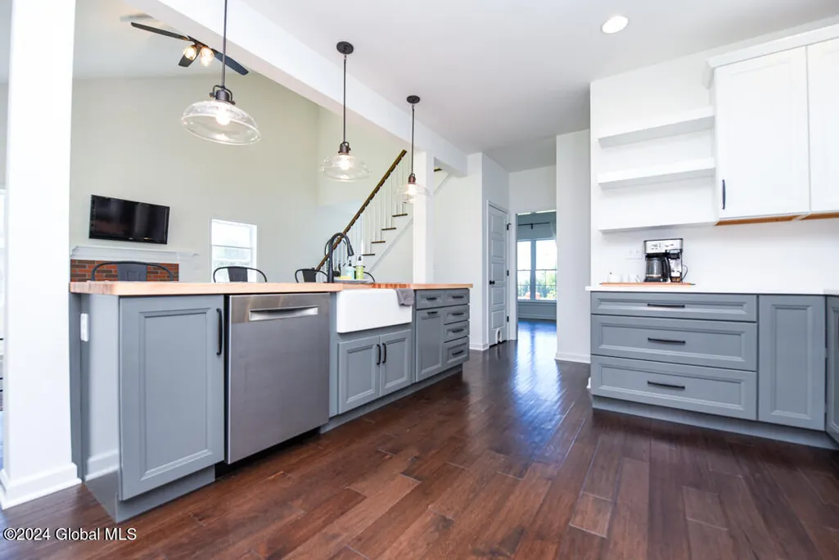
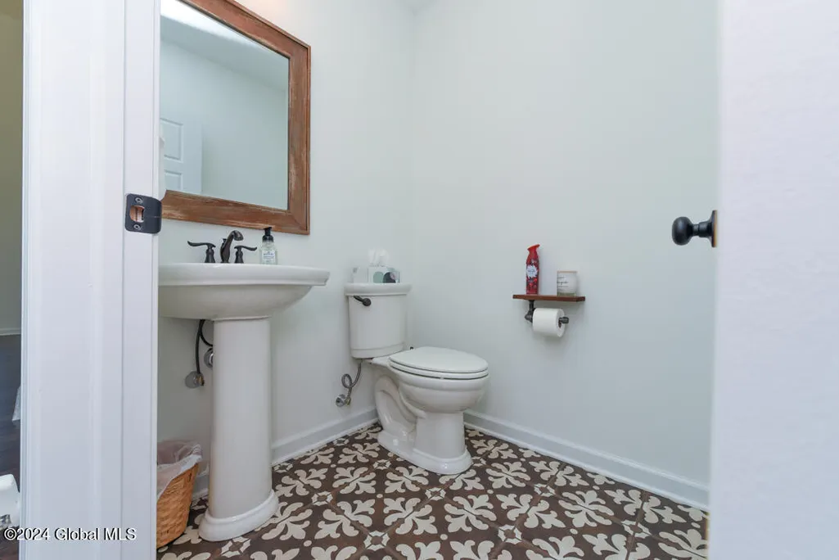
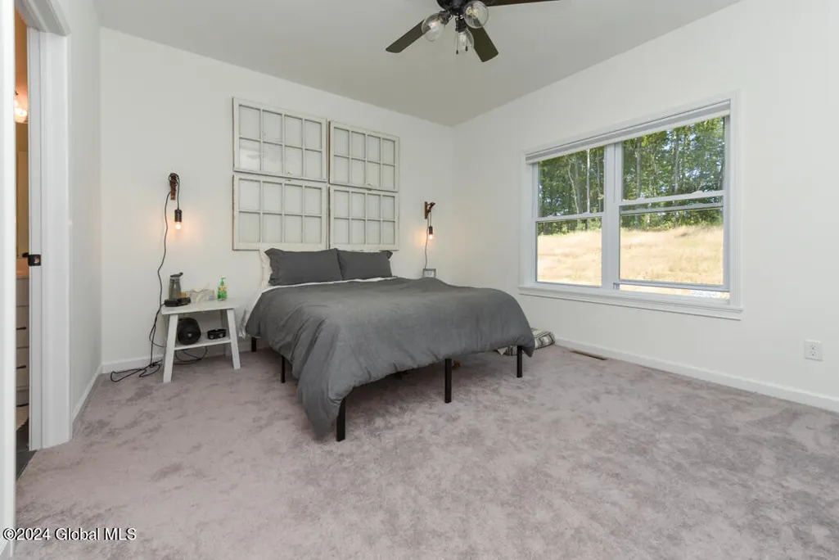
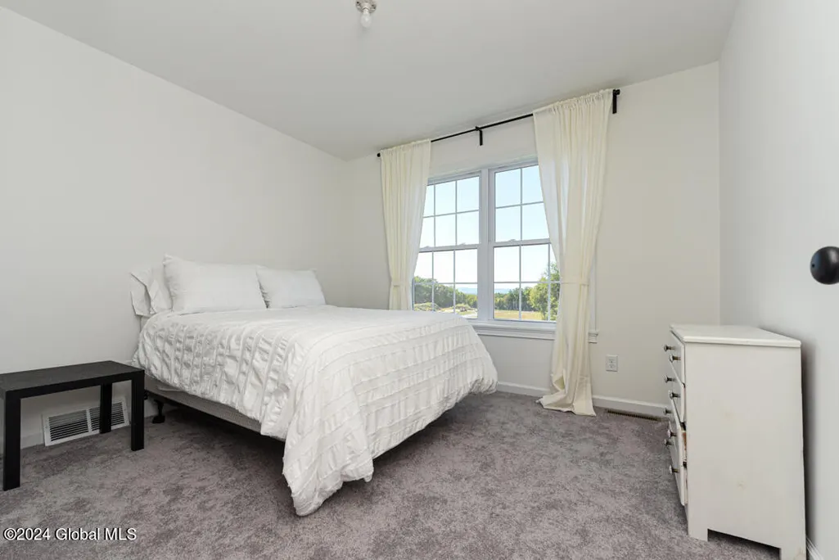
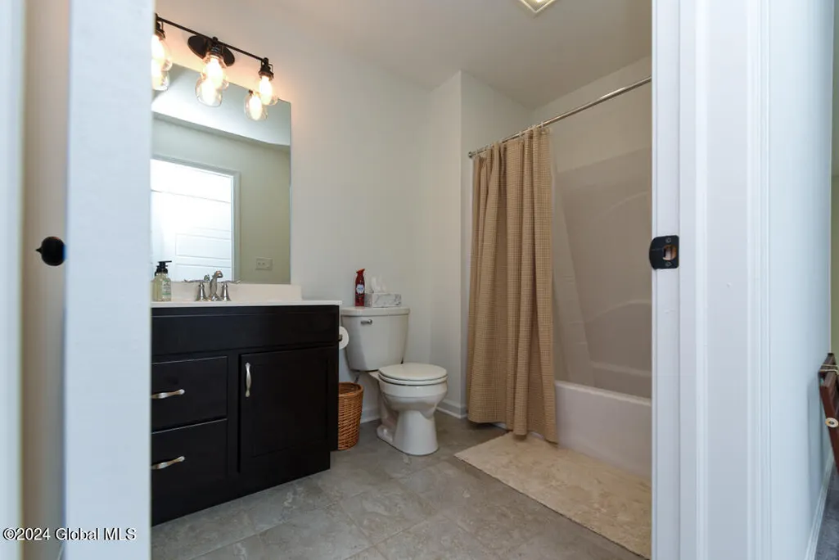
Welcome to Hunter Court by DeGraff Bloom Custom Builders—an exclusive Ballston Spa community blending quality craftsmanship, generous 0.5+ acre homesites, and an unbeatable location. Choose from thoughtfully designed pre-drawn plans, each with impressive included features. Enjoy public water, sewer, and natural gas in the Ballston Spa School District. Peaceful surroundings keep you close to the Village of Ballston Spa, Saratoga Spa State Park, and downtown Saratoga Springs. Homesite premiums apply to 19, 22 & 24 ($10,000). TO BE BUILT - Images shown reflect the builder's exceptional craftsmanship and may display optional features or upgrades not included in the base price.
| Price History | |
|---|---|
| 2/17/2026 | Listed $598,395 |
| 5/13/2026 | 6$566,895 |
General Features
| Sewer | Public Sewer |
|---|---|
| Heating | Forced Air,Natural Gas |
| Cooling | Central Air |
| Possession | At Closing |
| Roof | Shingle,Asphalt |
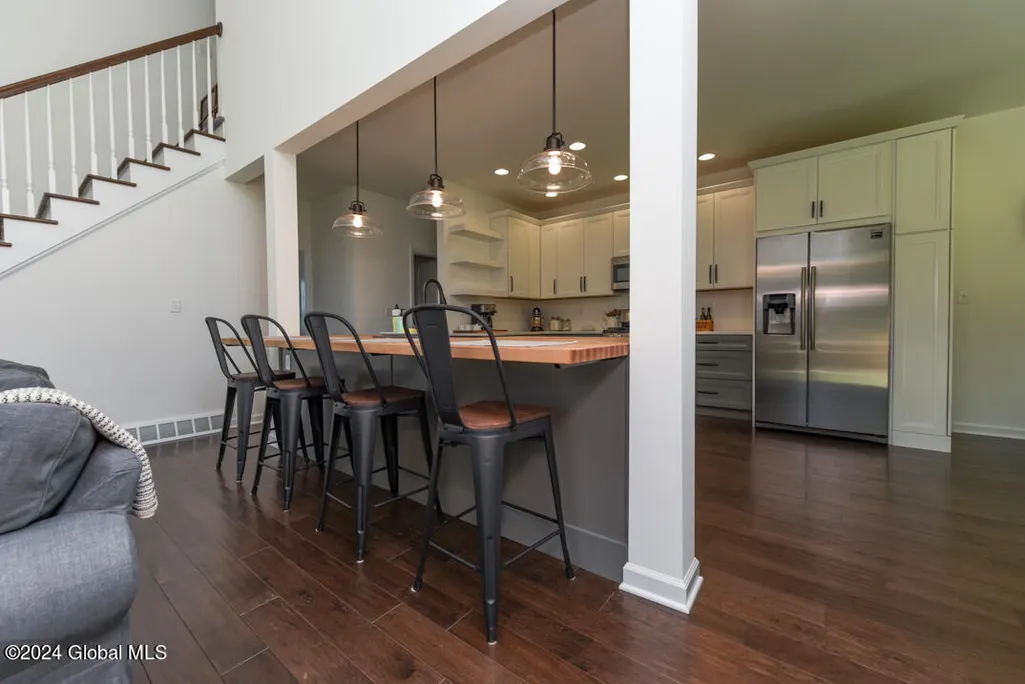
| Appliances | Other,Dishwasher,Disposal,Humidifier,Microwave,Range |
| Zoning | Single Residence |
| HOA Fee | 300 |
| Garage Spaces | 2 |
| Association Fee Includes | Other |
| Patio/Porch Features | Rear Porch,Covered,Front Porch |
| Architectural Style | Colonial,Cottage,Craftsman |
| Security Features | Smoke Detector(s),Carbon Monoxide Detector(s) |
| Construction Materials | Vinyl Siding |
| Electric | 200+ Amp Service |
| View | Trees/Woods |
| Property Subtype | Single Family Residence |
| Assoc Fee Paid Per | Annually |
| County | Saratoga |
| New Construction | true |
| Property Type | Residential |
| Association Amenities | None |
| HOA | true |
| Attached Garage | true |
| Subdivision Name | Hunter Court |
| Garage Y/N | true |
| Other Structures | None |
| Total Rooms | 13 |
| Full Baths | 2 |
| Status | Pending |
| Buyer Financing | Conventional |
| Directions | From I-87, take exit 13N ● Merge onto RT 9 ● Turn left onto Old Post Rd ● Turn right onto Northline Rd for 1.9 miles ● Right onto Greenfield Ave. ● Entrance will be on ri |
| High School | Ballston Spa |
| City | Milton |
| High School District | Ballston Spa |
| Lot Size Units | Acres |
| Lot Size Square Feet | 22215.6 |
| Carport Y/N | No |
| Elementary School | Ballston Spa |
| Land Lease Y/N | No |
| Home Warranty Y/N | No |
| Lease Renewal Y/N | No |
| Additional Parcels Y/N | No |
| Lease Considered Y/N | No |
| Rent Control Y/N | No |
| Virtual Tour | https://app.doaudiotours.com/unbranded?id=16010&lang=en-US |
| Standard Status | Pending |
| Tax Lot | 20.000 |
| Virtual Tour | https://app.doaudiotours.com/branded?id=16010&lang=en-US |
| MobileHomeRemainsYN | No |
| PostalCity | Ballston Spa |
Interior Features
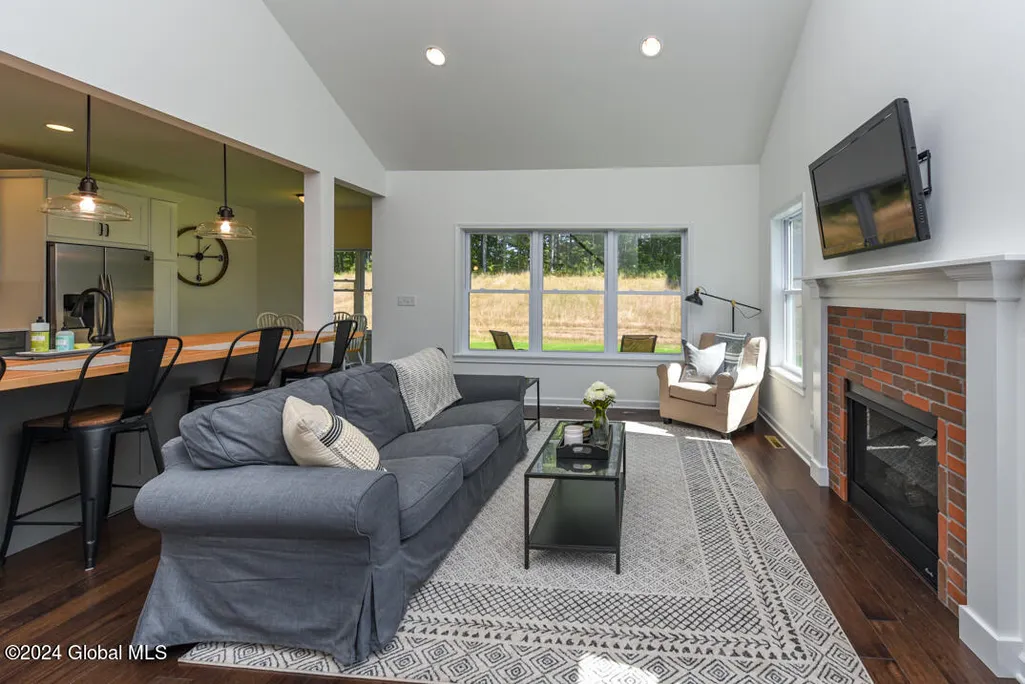
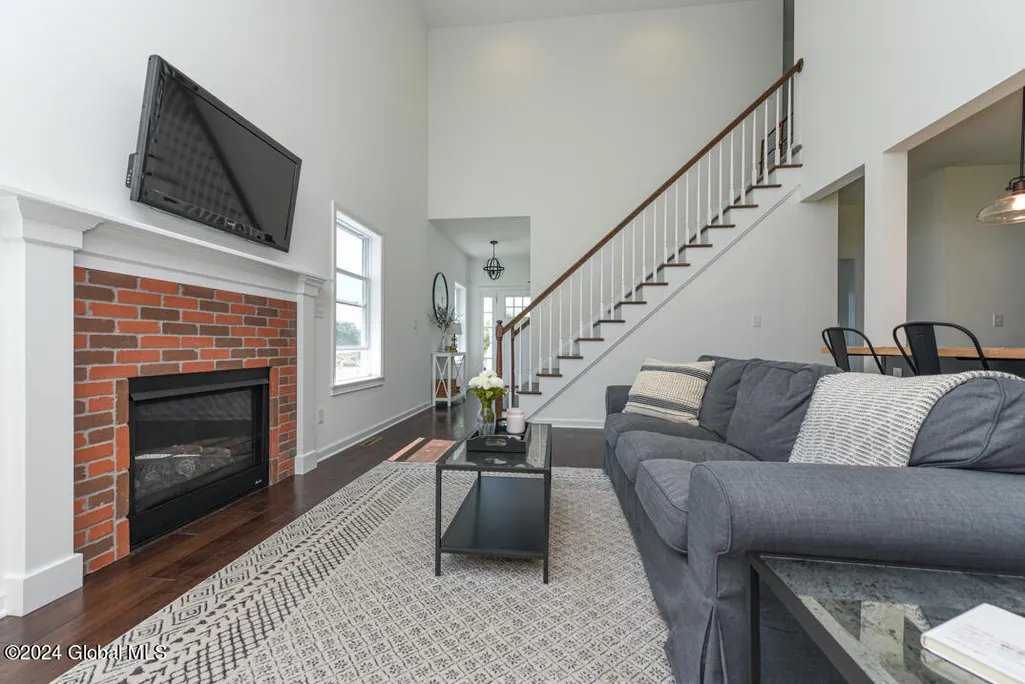
| Interior Amenities | Walk-In Closet(s),Cathedral Ceiling(s),Ceramic Tile Bath |
|---|---|
| Basement | Full |
| Flooring | Vinyl,Carpet,Ceramic Tile,Hardwood |
| Total Fireplaces | 1 |
| Fireplace Features | Living Room |
| Basement (Y/N) | No |
| Air Conditioning Y/N | true |
| Heating Y/N | true |
| Window Features | Low Emissivity Windows,Screens,Egress Window |
| Fireplace Y/N | true |
| Above Grade Finished Area | 1843 |
| Half Baths | 1 |
| Laundry Features | Electric Dryer Hookup,Laundry Closet,Main Level,Washer Hookup |
| Total Bedrooms | 3 |
| Below Grade Finished Area Source | Builder |
| Above Grade Finished Area Source | Builder |
| Total Baths | 3 |
| Pantry | true |
Exterior Features
| Exterior Amenities | Drive-Paved |
|---|---|
| Parking Features | Off Street,Paved,Attached,Driveway,Garage Door Opener |
| Lot Features | Sprinklers In Front,Landscaped |
| Water Source | Public |
| Total Parking | 6 |
| Lot Size Area | 0.51 |
| Foundation Details | Concrete Perimeter |
| Spa | No |
| BuyerOfficeFax | 518-514-1499 |
| Lot Size Acres | 0.51 |
| Waterfront Y/N | false |
| Door Features | Sliding Doors |
| Other Equipment | Grinder Pump |
| Builder Model | Laurel |
| Crops Included Y/N | No |
| Horse Y/N | No |
| Irrigation Water Rights Y/N | No |
Amenities
- Foreclosure
- Views
- Short Sale
- New Construction
- Adult 55+
- Lease To Own
- No HOA Fees
- Furnished
- Primary On Main
- Air Conditioning
- Seller Finance
- Green
- Fixer Upper
- Horse
- Golf
- Fireplace
- Deck
- Garage
- Basement
- Pool
Property vs Single Family Average in 12020
Price
In The Neighborhood
Views
Milton
$ 636,195
- Type
- Single Family
- Size
- 2,059 SqFt
- Rooms
- 3 Beds + 2.5 Baths
Listed by: Sterling Real Estate Group
Views
Milton
$ 656,145
- Type
- Single Family
- Size
- 2,132 SqFt
- Rooms
- 4 Beds + 2.5 Baths
Listed by: Sterling Real Estate Group
Reduced
Milton
$ 640,395
- Type
- Single Family
- Size
- 1,817 SqFt
- Rooms
- 3 Beds + 2 Baths
Listed by: Sterling Real Estate Group
Reduced
Milton
$ 566,895
- Type
- Single Family
- Size
- 1,843 SqFt
- Rooms
- 3 Beds + 2.5 Baths
Listed by: Sterling Real Estate Group
Views
Milton
$ 636,195
- Type
- Single Family
- Size
- 2,059 SqFt
- Rooms
- 3 Beds + 2.5 Baths
Listed by: Sterling Real Estate Group
Reduced
Milton
$ 566,895
- Type
- Single Family
- Size
- 1,843 SqFt
- Rooms
- 3 Beds + 2.5 Baths
Listed by: Sterling Real Estate Group
Views
Milton
$ 598,395
- Type
- Single Family
- Size
- 1,817 SqFt
- Rooms
- 3 Beds + 2.5 Baths
Listed by: Sterling Real Estate Group
 ©2019 Global Multiple Listing Service, Inc. The data relating to real estate on this website comes in part from the Internet Data Exchange program of the GMLS. All information is deemed reliable but not guaranteed and should be independently verified. All properties subject to prior sale, change, or withdrawal. Neither listing broker(s), GMLS shall be responsible for any typographical errors, misinformation, or misprints, and shall be held totally harmless from any damages arising from reliance
